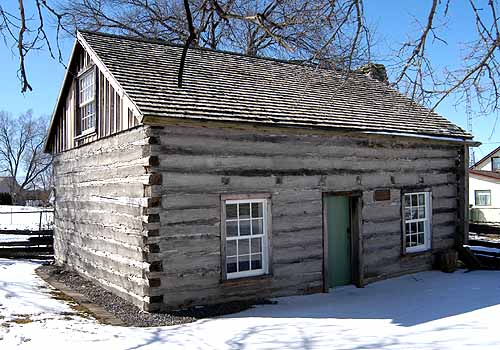
Mystery Solved (And Rum Runners!)

When taking down the house that was on the property, we found these names written on the back of the stairs. We posted about this photo quite a while ago hoping that someone could tell us to whom the names on the stairs belonged. In early February we received an email from Marion Goswell who told us that her family owned the property in the ’70s and ’80s. The names belong to her sister Marcia (which we mistook for “Marg”) and her cousins Kurt and Rachel. What an amazing experience it was to get that message and fill in that part of the history of the property!

Marion told us that her dad and uncle (Alex Rough and Ken Dafoe) built the cool well that still stands at the west end of the property and that her other uncle (David Rough) also lived there. She and her dad also provided us with some great photos.

Farm2

This one shows the barn, which was still in great condition, as well as a pigsty (on the left) that has since been demolished. The remains of the pigsty are still there in the form of a big pile of stones and broken concrete. There was also a drive shed on the property and the kids and I managed to find the stone foundation in the woods near the road. There are also several other stone structures in the woods that I don’t have an explanation for and I would quite seriously like to excavate them one day to see what’s there.

These show the house while it was still well maintained. That porch was long gone before we bought the property. Note the chicken on the left side of the second photo.

2018-02-17_11.51.48 (1)

I love this photo of Marion’s grandfather David Rough (who shares the same name with the aforementioned uncle) standing in front of the house. He actually purchased the property from Alex and Ken. Marion and Alex have both repeated a story to us that we first heard from our concrete contractor – that there was a lot of rum running being done at the farm in the ’20s and ’30s and that Prinyers Cove was known as “Grog Bay” at the time because of all the booze that passed through there. Even more interesting is a legend that there were tunnels built between our property and the cove to secretly transport the liquor to awaiting ships. Marion’s uncle spent some time digging holes in search of the tunnels but without luck. That might be a nice summer activity for me!

Marion wasn’t the only previous resident to reach out to us. A few weeks ago a neighbour from the Prinyers Cove side of the property popped by while I was doing some work. She said that she had a gift for me from Doris Lane, an elderly woman whose family lived on the property for most of the first half of the 20th century. Ms. Lane’s husband as well as her father were prominent judges in the area and I am looking forward to speaking to her when I have a chance. In any case, she passed along this wonderful, and very old, photo of the old farmhouse:

Old photo of farmhouse

For comparison, here’s a photo from the ’70s or ’80s provided by Alex Rough:

Farm1

You can see that the porch (and main entry) was moved at some point from the left to the right. The original chimneys are also visible in the older photo, including the central chimney that has a distinctive ring just below the top that I have read is a somewhat unique (although not exclusive) feature of older homes in the County. But my favourite part of the original house is the odd little balcony above the porch that cannot be accessed by a door. I guess you would crawl through the windows, which were quite low to begin with. Architecturally, I haven’t seen anything quite like this house in the County, so I wonder if the Slater/Lane family designed it themselves with their own little curious flourishes.

Since this post is about the history of the property, I’ll give an update about the barn.

After doing a bit more digging, it looks like it is a 100% certainty that a good portion of Archibald MacDonnell’s (Prince Edward County’s first settler) 1784 house is in our barn. The wooden columns that I mentioned in my previous post (that seemed too refined for a barn) are definitely from the house.

20170725_142603

This is a close-up of one here. You can clearly see the remnants of some ochre pigment on it as well as the little decorative detail at the corner (on the left here, sandwiched beside a rough piece of lumber). It turns out that these members are ceiling joists. The other side has nail holes from the upstairs floor boards being attached. The ceiling would have looked a bit like the image below, but the joists would be larger and less rough in appearance. I think I have identified a few of the original floor boards in the barn as well.

ceiling joist 2

Aside from indigenous architecture, I don’t think there is really anything in the County that would predate this lumber. That makes it more important than ever to preserve the barn and hopefully we will be able to do that. Some steel roof panels have blown off and some of the posts and beams are beyond repair because of water damage, but the majority of the barn somehow continues to be in good shape.

If anyone reading this blog has any memories of the old structures on the property, we’d love to hear from you!
Finally have a roof over our heads

So we are now ten months into the construction of our new build.  Every week gets more and more exciting as things are progressing a little faster now.  We also get a little nervous (at least I do) to see if the decisions we made, many close to a year ago, were the right ones.

So far our plan seems to be working  (knock on wood).  It helps that John has been at the site as much as he can and we’ve been able to make some small tweaks along the way.  Mainly due to practicality and function as it’s so different when you actually get to stand there and look at the space.

John has been commuting back and forth between Toronto and the County almost every week for 2-3 days at a time.  We usually do a check of our calendars once a week and then make a plan based on my work schedule, the kids activities and which trades will be at the house.  So far things have worked out well.  We have been renting a house in Picton for the last 6 months to make it easier, which also gives us an opportunity to go up with the kids on the weekends and do more exploring.

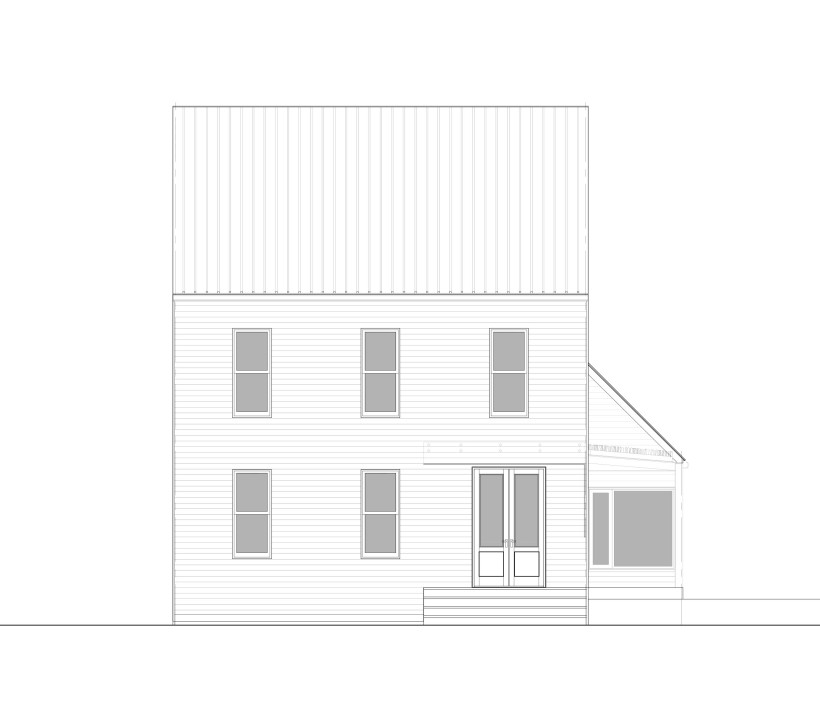
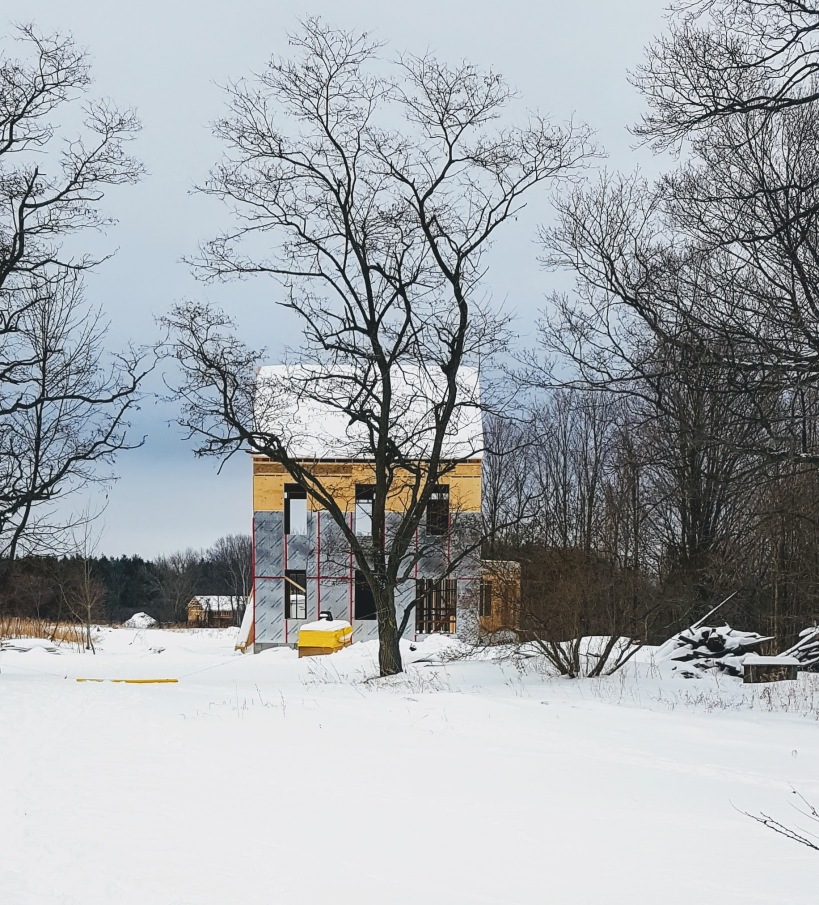
Below are @novatayonaarchitects drawings of the house which we shared in a previous post and similar shots of where our build is now. The only modification we really had to make so far to the exterior is the addition of the balcony on the north side. This was required in order to get our permit but I have a feeling we are going to love this new view.

front elevation

20180104_133810

north side elevation
North facing side


20180328_125328

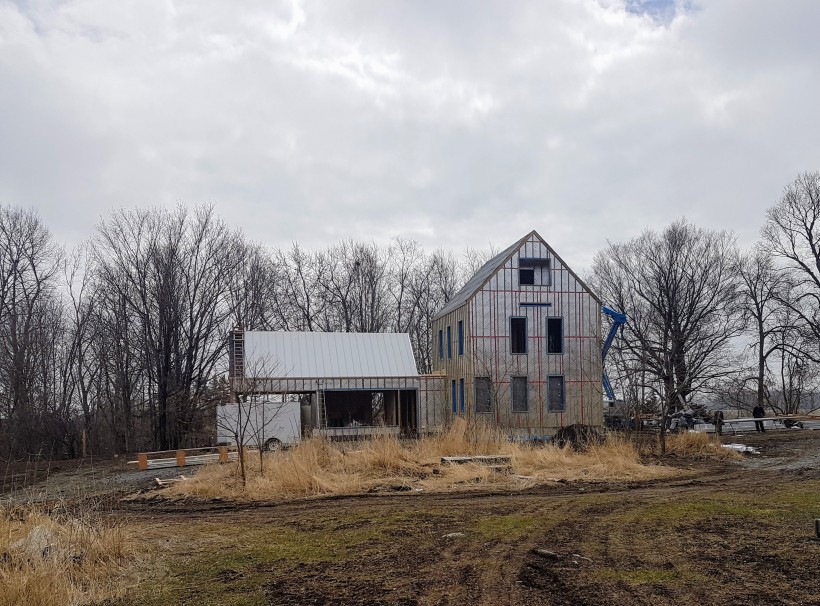
From the street view you can only see the 2.5 storey, which looks quite tall and distinct which is what we love.  A bit ‘unusual’ for some (which is a comment we received from a passer-by).  The intention is for this to be a modern farmhouse with very clean lines and simple details while still keeping the same feel of the house that was once there.  This part of the house will have our bedrooms, small living room and dining area. The one storey in the back will have more privacy and be hidden from the street.  This will be the kitchen, main living room and screened in living space.

As you can see the metal roofing has started to go on which will be completed this week. Our windows have also arrived and are almost all installed.  We have been waiting for this stage!  The windows were one of the very first decisions we had to make (and most costly). They have been sitting in a warehouse for over 3 months waiting to be delivered and installed so it was a great moment the day they arrived.

We have chosen to go with a white everything farmhouse, which is my favourite colour for a home. The roofing and windows will both be white as will the siding.  Believe it or not there were a lot of whites to choose from so let’s hope each of our choices go well together. The roof is a Cambridge white from Vicwest, the windows are Ultra Pure White from Ridley and the siding is Ultra White from Maibec each coming from a different manufacturer. The siding will likely go up sometime in the summer, which John hopes to do himself.


The framing started in October and finished end of March @mattmoreyconstruction passed inspection a couple weeks ago which was no surprise given our experience with their team. Matt kept saying that the house was designed to survive a hurricane.

There was certainly a lot of framing to do for this build as we have many rooms.  Our plan is to use this as a vacation property so we wanted to make sure we had sleeping room for friends and family and of course as the kids get older their own space to hang out with their friends.

The framing stage has been my favourite part to watch, you can see the build of the one storey below which started a little later.


This slideshow requires JavaScript.

Building the screened in living space has been great so far and definitely the room John is anxiously waiting to use.


The floor joists that were salvaged from the old house (top left photo) were used to make the trusses, stamped and approved by our engineer,  which are reinforced with some custom fabricated steel plates that John painted black. We then found a weathered pile of hemlock at Chisolm Lumber in Roslin that we used for the roof decking. Thanks to some very careful and precise construction by Matt and his crew, it really ended up exceeding our expectations. We also love to see pieces from the old house being used in the new.

While the crew has been doing their work, John has been spending his time up there doing all of the electrical.  He learned this skill doing our home and cafe renovations in Parkdale and it has definitely come in handy. He passed the first inspection and the next will be in a week when all the electrical rough-in is done. I made sure I took photos of his handy work (below). Our hydro pole has been in for a while now and should be connected very soon!

So far through this process John has put in:

4000 feet of wire
100+ electrical boxes
50+ potlights


While the wiring is getting done we also needed to make some decisions about our actual lighting.  Which rooms will have potlights vs. hanging lights, will the bathrooms have sconces, where and what will we use for exterior lighting.

The biggest area of contention was the switches, how many and where should they go.  I often tell John to be careful of what decisions he wants to involve me in, especially if it is something I won’t really notice.  If you ask me I will definitely have an opinion and won’t necessarily make the process easier, this I know for sure.

We had many differing opinions about light placement and switches which sounds unnecessary (which it was).   I think we have landed on a plan, also thanks to a few friends who came out to visit (MMKK) and weighed in…more to share on that visit in an upcoming blog.

IMG_20180224_140540

Of course the best part of this process for me has been sourcing our lights.  The potlights are pretty straight forward but the rest will likely come from antique markets and The Door Store like some of the ones here.  We have our eye on the one with the green stripe for one of the bathrooms.

We have also been preparing for our heating and plumbing.  We will be heating the house with radiators, similar to what we have in our house right now.

Our engineer has already calculated the amount of heating (BTUs) we will need in each room based on things like room size, number of windows etc.. So our job was to find radiators that are suitable for each room, we will need a total of 12 in the 2.5 storey.

We have managed to source all, which will be the old cast iron/ steel.   We found half locally in the county from another renovation project and the rest from here in Parkdale at Addison’s.  You can see from the image on the far right they have plenty to choose from if anyone is looking,  but they are very heavy, the smallest one we bought was about 150 lbs.


So that covers the framing, electrical and heating.

Once the roof and windows are installed that will complete the work of the construction crew and the rest is in our hands.

The next phase will be the interior starting with insulation and drywall. John has met with half a dozen drywallers and is now waiting on the quotes to come in.  We are trying to determine what work we have time to do ourselves and what we need to hire for.  As much as we have enjoyed doing this type of work on previous projects now having kids and being close to 3 hours away from the property makes it much more difficult.

Before the drywall though is the insulation – spray foam or batt or both – any opinions? Another decision we have to make. One is cheaper but takes longer to install the other is quicker but more expensive.

My days of watching HGTV, specifically Sarah’s House has come back to test me.  I remember Tommy always going back to that contractor triangle or ‘triangle of priorities’ the options were this:

Pangea-Connected_Getting-connectivity-right-02


FAST and CHEAP but it won’t be GOOD or

GOOD and FAST but it won’t be CHEAP or

CHEAP and GOOD but it won’t be FAST

I think we are going for the Good and Fast option but are working at getting it closer to Cheap.

The next couple of months will be focused on getting us through both the insulation and the drywall stage. We are hoping to have this complete by the end of June. We can then use the space or camp on the property when possible in the summer.  This will also give us a couple months before John’s one year sabattical comes to an end.

Although I have really enjoyed the contruction process more than I thought, I am getting excited to start the interior designing and planning of each room.  I can finally pull out all of my Pinterest photos which I have been pinning for months. Did I mention I met the Diversity leader for Pinterest a few months ago?!  After chatting about our work (I have a similar role) we of course got right into how we use the site and she mentioned a book that Diane Keaton wrote called The House That Pinterest Built.  I don’t have 6000 pins like Diane, I am closer to 300 and almost certain John will dismiss half of these.

Our first room to tackle will be the kitchen, we have already done the layout and picked out most of our appliances but now it’s landing on style and finishes. We both really enjoy this part of the process but also know going in this will be where many debates happen.

Stay tuned for that process but here are just a few of my pins for our kitchen to get started.


Aside from all the actual construction, the last 6 months have been filled with A LOT of fun.  A few girls weekends, friends and family visits, learning to make maple syrup and new emails and photos on the history of the property which we are so excited about.

We hope to have that post out soon.


Slab and Framing

We’ve been a little remiss with our blog lately, but a lot has happened since our last post. We went from having a hole in the ground to something that is looking like a house.

The Slab

After the foundation was poured the work of building up the slab for our one storey area began. First the giant hole was filled in August using engineered fill.

The fill has to be packed down really well to ensure that it doesn’t settle later on. Chris Demille did this work, packing it down every few feet until it was within about 6″ of the top.

Pat Gartland of Gartland Plumbing then installed the rough-ins for the bathroom/laundry room and the kitchen that are located in this area.

20170809_170833

In the background, you can see Chris Demille has cleared an area for the septic bed and mantle. We arrived one weekend to find this whole area that was once a grass field had been cleared and leveled.

Although the septic tank and bed take up a small area, the mantle behind it needs to be much larger to deal with any overflow. You can see the actual tank here.

IMG_20171006_141541.jpg

Back to the slab…

Then a few areas were created that were a bit deeper because they will need thicker concrete to support critical load bearing posts and walls. These are then lined with 2″ rigid insulation.

Then the whole slab gets a layer of 2″ rigid insulation. That’s Matt Morey (Matt Morey Carpentry) our framer and consulting GC taping the seams.

20170907_115659

He has been absolutely amazing in helping us navigate the building process, from staking the foundation to interpreting the building code. He saved us from many errors that would have cost us time and money. By the way, his website is under construction but it does have his contact info. Can’t recommend him enough.

Kristine snapped a glamour shot of Matt for the blog:

IMG_20171201_132306.jpg

After that Pat Gartland returned to run the in-floor radiant heating tubes. I am really excited about this part of our house – I’ve always wanted heated concrete floors.

20170915_105247

Finally, Craig Vaughan came in and poured the slab, which will also be our finished floor.

IMG_0020

The slab was left to dry for a while. Kristine was adamant that we cover the slab since it will be the finished floor for this area of the house. I was like, “Nah, It’ll be fine. What could possibly go wrong?”

Then autumn came, and rain and leaves and maple keys. And the floor was covered in brown stains that would not rinse off. And clearly Kristine was right.

20171006_142224

After some frantic phone calls and Google searches, we returned to the site with a trunk full of chemicals hoping there was some magical alchemy that could restore the concrete back to its original appearance. It turns out that some bleach and water works really well.

Here I am below in the pouring rain scrubbing the stains off the concrete.  The rain helped us out because we don’t have access to water at the site yet.  In any case, there are a couple of tarps on there now.  The slab will get polished and sealed once everything is framed and drywalled.

IMG_20171007_101618.jpg

Framing

While there was a lot of work involved to get the house to this stage, none of those things signals progress the way framing does.

Maybe it’s seeing the rooms take shape or the steady rise of the house above the horizon and into the sky that really creates a sense that something solid and permanent is forming in front of you. For me, the excitement has really started to grow.

At first, Matt was working on his own while the rest of his crew finished another house that they were working on. He began with the floor on the 2.5 storey portion of the house.

Then the first wall went up. This is the front of the house including the opening for the front door on the right.

I’d like to say that I helped, but I really just stood around watching Matt work. I have done some framing, but watching someone experienced and skilled doing it gave me a real appreciation for the level of nuance and intelligence that is required to do it well.

Before long, most of the first floor was up. In the first photo you can see our slab in the foreground covered with a white tarp . The windows on this part of the house (I think there are 19 in all) are all identical double-hung wood windows by a Canadian company called Norwood. We purchased all of our windows and doors through Rick Brunton at Ridley Windows and Doors. You can see from the openings that they are narrow and tall, inspired by the windows in the house that we demolished.

When Matt’s full crew finally arrived in early November, the pace really picked up. Here you see the house from several angles, but what stands out for me is the height. It has such a narrow tall profile – and there is still a roof to be added. I think it will really look great on the landscape.

IMG_20171124_154325404_HDR

IMG_20171124_154409136_HDR

184
Photos by Matt Morey

But this is my favourite view at the moment. I am standing at the back of the kitchen which straddles the 2.5 storey portion and the 1 storey slab. The view is to the dining room which is elevated by 24″ from the kitchen. The ceiling in the kitchen is 11 feet high and the overall feel of that space is really nice.

20171121_124914

My next favourite view is upstairs. Below I am standing in one of the two bedrooms at the west end of the second floor. You can see we have a lovely view of the barn and the fields beyond. The lake is just beyond the horizon and we are now wondering if we may be able to see it from the third floor.

IMG_20171124_153629064

At our most recent visit they had progressed to the floor joists for the third floor and had started the exterior insulation.

The new building code requires that, in addition to insulating the inside walls, buildings must be insulated on the outside as well. That silver stuff is 1″ rigid insulation.

We went back to look at some photos from when we first bought the property. You can see the old and now new house from roughly the same viewpoint.IMG_0203.jpg

IMG_20171202_121500.jpg

So things are moving along now. The roof for this portion should be on soon and then the 1 storey portion will be built. The windows are ready and sitting in the warehouse and our front doors are being built. We’ve also met quite a few neighbours (including our nearest neighbours who have kids babysitting age – hoorah!) who are all helpful and nice. So far, so good.


Continue reading “Slab and Framing” →

Concrete and grasshoppers

It’s been 10 weeks since we started construction and thanks to all the trades we’ve accomplished a lot this summer.

Excavation
Poured footings and foundation walls
Main Drainage pipe and back filled
Insulation of one storey floor
Waterproofing basement
Built stone window well
Excavated septic mantle
Roughed in plumbing for kitchen,laundry and bathroom
In floor heating

You can see from the slideshow below how the site has changed since we took down the old house last year.

This slideshow requires JavaScript.

I now have a new appreciation for the construction process even though I grew up around quite a few construction sites- my dad being a Quantity Surveyor for large commercial properties and my parents love for buying new houses pre-construction. We would watch the entire process for months from seeing an empty lot right through to framing and finishing as they re-designed rooms and moved walls around so ours never looked like all the other suburban houses on the street. Once my parents carefully decorated right through to a finished basement,  which our whole family helped with (this is how I learned to use a drill and how to drywall), we would sell and start the process all over.  This was my childhood.

What I didn’t maybe appreciate is all the different trades needed to do this one construction and how knowledgeable, skilled and creative this profession is.  We have 4 main people involved in our build- our Architect Nova Tayona, a General Contractor Matt Morey Carpentry,  an Engineer Edward Trought and of course John who is Project Managing the full process.  To stay within our budget and be hands on with every step we decided to lead the build ourselves which meant searching and hiring for all the trades ( excavation, concrete, plumbing, framing, doors, heating, electrical etc..). Thanks to a number of sources including the Prince Edward County community page, we were able to hire both local and just outside the county area.

One of the most important trades for me is our concrete guys who I met recently- Craig and Jack.  Their team put in our foundation and next will be pouring the floors for our basement. Most importantly he will be pouring our concrete slab in the more modern part of our house which will end up being polished as our flooring.    This means the colouring has to be just right and the seams of the floors have to end up in the the right place (no pressure Craig).

1A4D7A10-2DBE-4C60-A2DF-020BF77F4CC7

As much as I love the look of the breweries and how charming the cracks in the concrete look, I’m not going for that exact feel in my living room and kitchen- stay tuned, the slab goes in soon, it will then take 30 days to cure.  By the way Craig I am going for this colour —->

What is also very exciting about this new build is we get to pick all of our doors and windows.  The not so exciting part is its the largest cost to our budget. The process started last February as we needed to select windows that fit the design, scale and function of the house and they needed to be included in our drawings for permit.

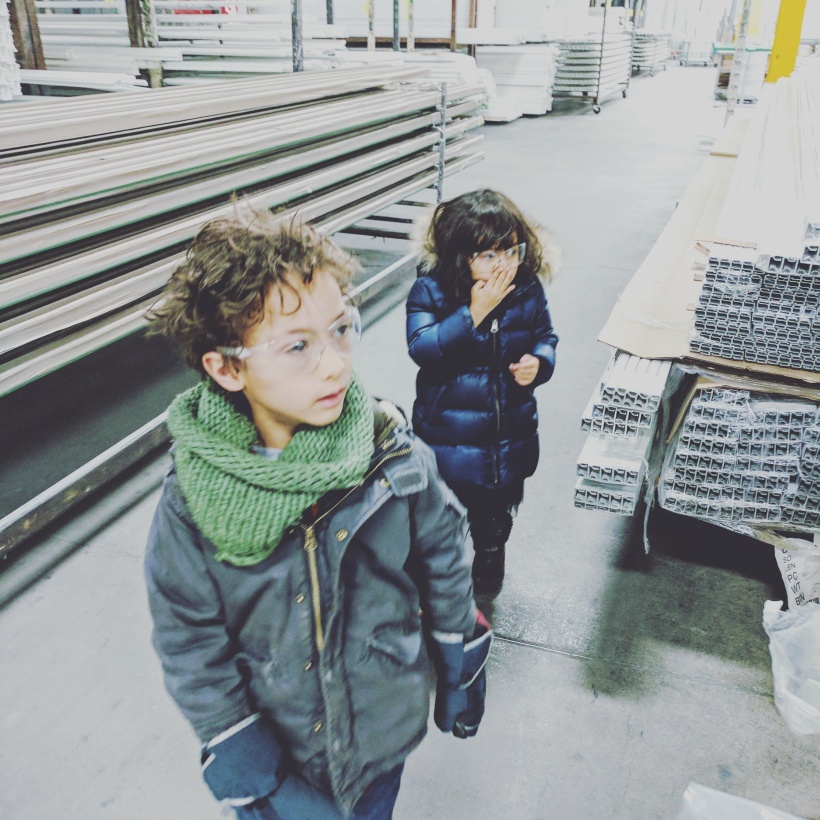
This is Emily and Max on one of our many lengthy visits to the manufacturer.  As you can see Emily was not so impressed with the smell of fiber glass. Max on the other hand looked like he was ready to get to work.

DA39E002-65DF-4866-92C9-29F75E7C56F8

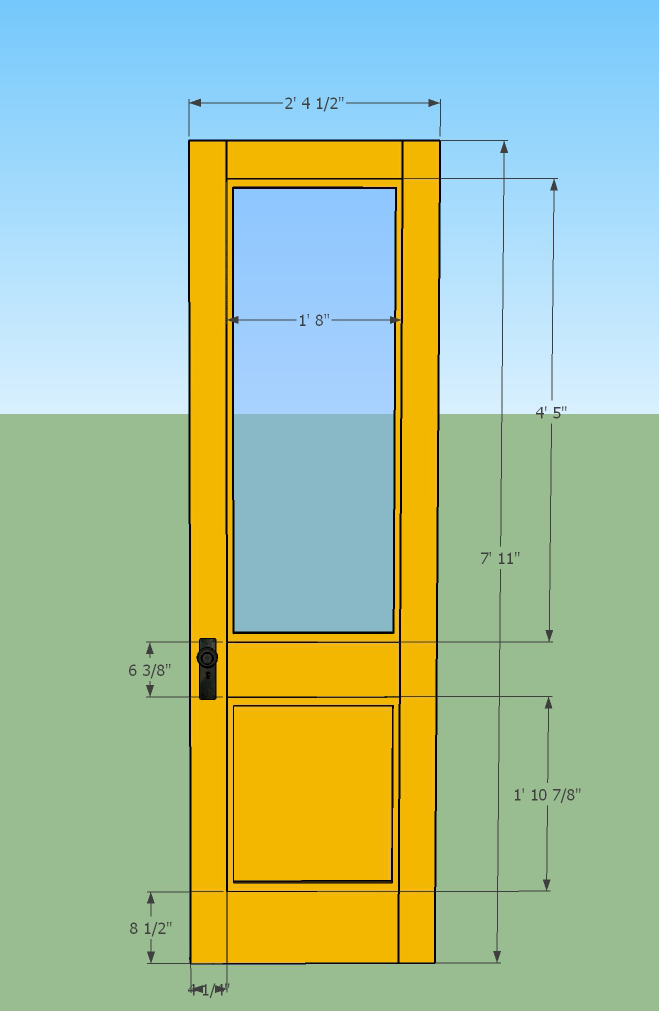
We were also able to design our front door which will be two narrow 8 ft. tall doors. We lucked out that a friend of a friend knows a craftsman who will be building these for us. Here’s the mock up John did, we are still deciding on colour but for now they are yellow.  Hard to believe that our front doors have to be done this early but they need to be installed during framing.

IMG_0395

We have a few more small stages before our framing starts, but we are still on schedule.  The plan was to have the framing start in the fall so that the insulation, roof and wrap on the house would be done before winter which should take about 6-8 weeks.  We would then be done with major construction, John would work on the inside and we will start to design each room and see how far we get before he returns to teaching next September.

In the meantime most recently we have spent our time getting the property organized.  We saved at least 80% of the material that came out of the old house to use if we can in the new place. Look at all this beautiful wood!!! I think my parents called it “junk” 😊

IMG_20170828_093951.jpg

You can see from the above all the wood that was taken out.  I also thought I would include a photo of my retired mom who helped me load, move and unload several trailers of this wood.  It has now all been sorted and de-nailed (below) ready to use as beams, flooring, cabinets, stairs and the nice wide 12″ planks will likely be used for a dining table (hint to John).

As we continue to watch this build progress, we also make sure we enjoy our time up in the county.  We spent a couple weeks here this summer with the kids and as many weekends as possible.  They have definitely started to pick out their favourite spots:

Our Property: best place to find frogs, snakes, praying mantis, crickets, grasshoppers and most recently wild turkeys. Not to mention that Emily has claimed her favourite rock to pee on. When it got too hot, what better than a game of Connect Four in the shade.

Little Bluff: best place for swimming, skipping rocks, spotting water snakes and all the piles of drift wood

IMG_20170718_143130

20633658_1278961242213130_3991204144852500480_n(1)

Picton Harbour Inn: best place for fishing right before sunset and breakfast! Didn’t hurt that our airbnb was right across the street. This summer Emily learned how to bate a hook and take a fish off the hook by herself.  I guess I’m the only one left now to do this on my own.

As much as the summer seemed to pass us by so quickly, we somehow found the time to get through the kids list back here in the big TO.  Here was their Top 10 list:

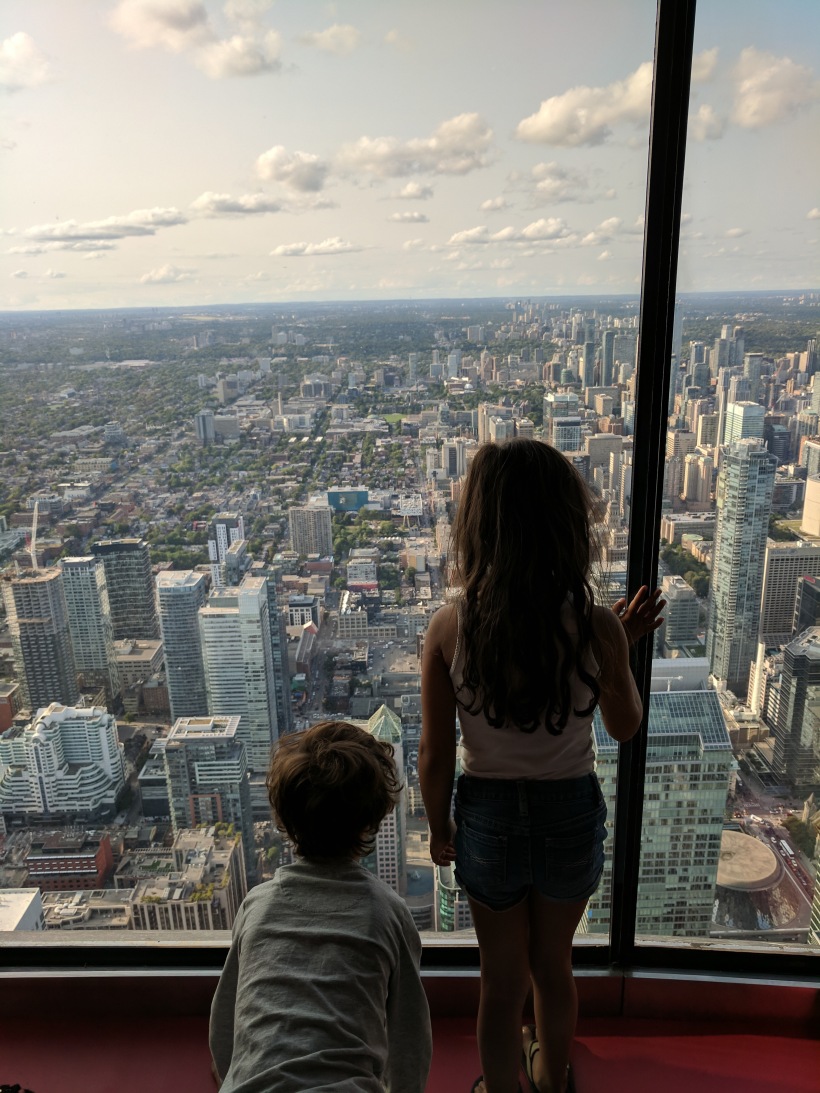
African Lion Safari, Ripleys Aquarium, Toronto Zoo, CN Tower, Black Creek Pioneer Village, Baseball Game, Afternoon Naps ( pretty sure I put that one in and I think I got 2), Bowling, Bike riding and seeing the movie Despicable Me 3- check to all the above!!

The CN Tower was the last item on our list.

IMG_20170823_180550

We also found out that Emily much prefers playing baseball than watching. She made it to the first 5 innings before letting John know she was extremely bored and they had to leave.  Thank goodness for the popcorn that may have carried John through an extra inning.

FB_IMG_1505519068707.jpg

Ok so I think that’s enough photos of the kids.  My hope is they will read this blog one day and not only appreciate what went into building this place for them but all the adventures we had in between.

So while I’ve been writing this blog over the past week or so, there has been much anticipation by John for what arrived at the property yesterday…our very own port-a-potty!   Although he claims that we may now have everything we need to camp there, not sure I’m convinced.

image.jpg

This will be for the framing crew that we hope will start in the next couple weeks.  No need to camp as we managed to find a place for the next 3 months where John can stay when needed during the week and we can come up on the weekends.

Looking forward to the fall and seeing how much we can get done before the end of this year.


We Broke Ground! And Some More History.

So a lot has happened since our last post. We finally broke ground and started to build, and we discovered (or at least uncovered) some more very interesting history about our barn.

I’ll start with the construction progress.

Our architect, Nova Tayona, completed her drawings in May and they were submitted to the County for approval. Nova is very thorough and keen on detail, so the drawings sailed through the approval process except for one thing – we needed a balcony on the third floor! The balcony was needed as a means of egress in case of fire or other emergency where an occupant was unable to leave. I heard someone refer to it as a “scream porch”, because I guess you could at least get out there and scream for help. So that delayed us by a few days, but we got our permit on June 13.

In any case, you might be wondering what our new house will look like so here are some images from the drawing set:


Clockwise from the left is the front (west) view, the north side elevation and the first floor plan. The top of the plan is north.

Kristine and I are very happy with the design because it respects the historical context of the property by referring to the late 19th century farm house that stood on the site, while also adding a modern wing that allows us to fully enjoy the view of the barn and field. Nova tied everything together with subtle details that will really make this building sit naturally in the setting while also having a presence because of its scale and the clean, understated design. I think it will look like it belongs on the landscape, without trying to be an ersatz heritage building.

So in July we were finally able to dig a hole, which is something we’ve been looking forward to for over a year. Chris DeMille started excavating in late June and got the hole done pretty quickly although there was a little water…

20170630_155127

It’s been a wet spring, to say the least, which has saturated the ground and slowed down the drainage of the excavation. On the positive side, Chris did not hit bedrock which would have presented other problems.

Jack Vaughan, our neighbour and well-respected concrete contractor, came in next to set up his forms for the footings. He and his crew are very fast and, according to my father-in-law, very good at what they do.

20170712_093326

Here is a shot of the forms in place followed by another photo of the finished walls:

20170712_155733

20170717_125622

The next step is to backfill, which should be happening in the next couple of days.

In the meantime, I actually had a chance to do some work. First I insulated the walls of the slab:

20170718_140558

Then I started to collect rocks for a couple of things that I will be building related to the house:

20170725_152845

Ok, now for the new discovery about the history of the barn. I won’t be offended if you tune out at this point, I know that not everyone is as big a history nerd as I am.

It started when I was browsing through local history books at Books and Company in Picton and I came across this booklet:

Booklet Cover

The fact that it had John Prinyer (who gave his name to Prinyer’s Cove) on the cover caught my attention so I decided to leaf through it. It’s a bunch of recollections about the early pioneer days in Cressy, which is where our property is located. As I went through, I read quite a bit about Archibald MacDonnell, who was the first settler in the entire County. I wrote about him previously, and from what I gathered he was a military man who was charged with settling the area called Township No.5, which then became Marysburgh and is now split into South and North Marysburgh. He was granted 2000 acres because he was a particularly good and loyal Loyalist. What I didn’t know, was that he actually built his house – the very first non-indigenous house in the County – just a few hundred metres from our property in 1784.

Then I came across the paragraph below, that starts with “The first house in the Township…”:

20170716_105430

So the house was dismantled in 1898 and some of the beams were used on William Slater’s barn. William Slater owned our property in 1898, and expanded our barn around that time. So could Archibald MacDonnell’s house from 1784, or at least parts of it, be found in our barn?

Yes! And I have evidence.

First, Kristine spoke with a neighbour who has been around Cressy for a while and she told us that the Lanes (mentioned in the excerpt above) did in fact own our farm, and she was familiar with the story about Archibald MacDonell’s home and its use on our barn.

Second there is this:

1784 post graphic

After reading the passage in the booklet I decided to have a look in the barn. One of our barn experts had mentioned that there were some beams in the barn that looked like they may have come from a house. I had assumed that they came from the log home that had once stood on our site, but once I saw the scale of some of the lumber, it was obvious that they were too big to have come from that little log home. In particular, the pale yellow post in the image above might be the smokingest smoking gun ever.

Notice how the 1830 beam has very obvious ax or adze marks on it from being worked by a hand tool – this is typical for barn posts and beams from the 19th century. The post, on the other hand, is very smooth and in addition it has a dainty corner detail that was obviously decorative. They are the least barn-like barn posts in the history of barndom. There are four posts in all, as well as a bunch of lumber with mysterious mortise holes to receive non-existent tenons. So I think, and I hope to get confirmation soon from folks with more expertise than me, that we have the remains of Prince Edward County’s first settler’s home in our barn. Here are two images of  Archibald MacDonnell’s home from the booklet:


As you can see, it was a substantial building and not just a small log home.

And one additional piece of evidence can be found in this photo that I posted previously:

barn gable detail

I had speculated in an earlier post that the writing in the gable shows “June 1898” or “June 1893”. Well 1898 fits perfectly with date in the booklet – the year that the barn was built (actually expanded) using the beams from MacDonell’s house.

So I’d say the evidence is pretty compelling.

We loved the barn the first time we saw it. We thought having a charming old barn would really be a nice part of our property, but now the barn has revealed itself to be more than just an old County barn – it is a time capsule representing three distinct periods in the architectural and agricultural history of the area. And it may be the only physical link to Archibald MacDonnel and that first settlement that remains anywhere.

I hope to find out a bit more from our neighbours and barn experts and share it soon.

Patience

Thought I would write a quick post for those of you who have been asking about the progress on our property.

Its been a long few months for us and we’ve really just been practicing the art of patience and quietly waiting.  It has been exactly a year since we bought our property and we are looking forward to the day when we see a big hole in the ground so this will start to feel more real.   It’s been a long year of waiting…

…waiting to see the property at every change in the season
…waiting for the old abandoned house to come down
…waiting for our drawings to be finished
…waiting for the contractors to call us back with quotes
…waiting for the barn work to start again
…waiting for the rain to stop so we are ready to dig
and now
…waiting for our permit, which is coming “next week” apparently

This must be why our family loves fishing so much…we are good at waiting. Not the whole family, I’m still working on this.  Max and I started doing mindfulness meditation together every night for a month now and it seems to be working even though he just watches me the whole time and has to pry my eyes open at the end.

At least all of this ‘extra’ time when we visit the county has gone to good use and we have made some very important discoveries:
1. You can have wine and charcuterie overlooking Lake Ontario until sunset, thanks to The Miller House at Lake on the Mountain.
2. There are lots of stylish places to stay with your kids…we will be staying in both of these this summer.

IMG_0311
Mimi’s Not Here
Angeline's Inn
Angeline’s Inn


IMG_0314

Since we have no place to actually sleep on our property we did consider getting a trailer and found lots, thanks to the PEC community page on fb.  One person to my surprise even drove out in the middle of a snow storm to take a photo of one she saw on a road close by her house.

This idea unfortunately did not last long after John found out my plan to re-decorate the trailer and so that option came off the table. If anyone is looking for ideas for their trailer this was my favourite…really just a coat of paint and peel and stick flooring.

IMG_0310
The Devils Wishbone


3. There is a winery 5 mins from our property The Devils Wishbone which has an excellent Pinot Noir.


4.  The great thing about the location of our property is we have quite a few routes we can take from Toronto and have tested them all.  We now have a favourite that not only takes us into Tyendinaga Mohawk Territory, but it conveniently has a really good cigar shop along the way (according to John).

5. The best discovery is all the people we have met over the past few months, most just happen to be former residents of Queen West.   They are opening breweries, restaurants, coffee shops and my favourite soon to be weaving studio in a beautiful, old but newly renovated house. This will be my new hobby up there – good thing I already have a loom.

I am hoping my next post will be a photo of a big dirt hole so we can get this build underway.

In the meantime, we have a busy summer ahead! Kids will be wrapping up another school year and starting nature camp in High Park,  John will start his 14 month sabbatical, we’ll be moving 87 year old vova to a new apartment decorated by moi (I am way more excited than she is about this), my brother and his family will be visiting from China, my dad turns 75 and is throwing a big party, both Max and John’s birthdays are in there somewhere and so is our 16th wedding anniversary.

Very grateful for the last two days I spent at a mental health conference, thinking I will need those skills both inside and outside my work.


History of the Buildings

In a previous post I shared my research about the history of the Dame family, who established a farm on what is now our property. After Mary Dame passed away in 1893, the property changed hands and the family name seems to more or less disappear from the County altogether.

In this post I wanted to talk about the house and the barn that were on the property when we purchased it, which bear evidence of the Dame’s life but also tell the story of the family that took over the property at the end of the 19th century.

I’ll start with the house, which is now demolished.

DSC_0258.JPG

This is an image of the house looking west toward County Road 7. Do you like the fancy skylight on the roof? It turned out that it was made from an old car windshield. Resourceful!

Although this house is old, it became apparent early on that this was not the Dame’s original home. The clues are in the lumber used to construct it, which are 2x4s that were clearly cut at a mill. It’s unlikely that a house would have been built this way in 1830, when the Dames established themselves here. This house also had square nails, which were not used very much in the 2oth century (my house in Parkdale, built in 1907, doesn’t have them but my neighbours, who have a Victorian era house, do have them). So that places the construction of the house at the end of the 19th century which means it was probably built just after the Dames passed away.

But the biggest clue that this is not the Dame’s original house is in the basement. In fact, it’s the basement itself.

20160911_130139

We noticed early on that the basement didn’t cover the entire footprint of the house. That’s a big reason why we couldn’t save the house – a lot of its foundation was on a very tight crawlspace that would have been difficult to work with. Even more curious, there was a large bump-out in the basement wall which is visible if you look carefully at the bottom left of the photo above. Usually, a big structure like that would support a fireplace, but the house had no fireplace in that area, nor any evidence that there ever was a fireplace there. According to local engineer and all-around amazing guy Ernie Margetson, that fireplace would have been in a log cabin that was built on this basement foundation. The cabin might have looked something like this example from Ameliasburgh Heritage Village:

Image result for historic log cabin picton

So this robust basement, with its three foot thick walls made of fieldstone, is probably the foundation of Allen Dame’s log cabin. There would have been 2 adults and 6 children living in this small space. We are hoping to use the foundation walls in some form – probably as a garden – to preserve this last piece of evidence of the original log cabin.

The barn has a similar story.

Untitled-10.jpg

Here is the barn as it appears today. It is a large barn with a gambrel roof, examples of which you will see all over Ontario.It looks old and it is, but again it is not the original barn that would have graced the landscape in Allen Dame’s time. Inside the barn is evidence of an older, simpler barn that would have served a different function than this one.

barn graphic.jpg

I put together this graphic to show the old and newer portions of the barn. The original barn would have been a smaller gable-roofed structure used by the Dames for their subsistence style of farming. It was expanded by the new owners of the property because by the late 19th century, farming had become more of a commercial enterprise that required the barn to be a large, multifunctional workspace. They added a bay to the north side of the barn and raised the roof to its current configuration as shown in the graphic below. The original barn is shown in red and the expanded barn in blue.

Barn old new graphic.jpg

Below is an image of what the barn might have looked like. This is actually a Dutch type barn whereas our barn would have been an English style barn with doors on the side instead of the front. Nonetheless, it gives you a good idea of the general appearance including the horizontal siding which you will have difficulty finding on any old barn now.

image of gable barn.jpg

The amazing thing is that this original barn, other than the roof structure, is still preserved within the barn you see today. This is why we are so anxious to rehabilitate and preserve this beautiful building. Another cool thing, if you look at the photo below, is that the gable of the barn has some writing cut through the siding, like a stencil. I’m pretty confident that it says “June 1898” or “June 1893”, which I think corresponds to the date of the expansion of the barn.

20170114_143226

So who built the new house and expanded the barn?  From what I can tell right now, the property seems to have come into the possession of the Slater family.

Belden 1878 for blog.jpg

As you can see from this 1878 map, they were the neighbouring farming family. Perhaps a son or daughter needed the property to start their own farm? They seem to be associated with the property until the 1970s. If anyone reading this knows any Slaters, I would love to contact them to find out more about their ancestor’s lives on the property.

The last family to live on the property seems to be the Dafoe or Rough family. They may have had children called Kurt, Rachel and Marg. If that rings a bell for anyone, we’d love to know more about them.

image

I think that will be it for my historical posts for a while. It will be easier to research once we’re settled in and can spend more time in the County.

However, I will leave you with this crazy bit of information about Dr. Alexander Dame that I unearthed. As I mentioned in my previous post, Alexander was born on the property but then set up his medical practice in Toronto. The crazy part is that he seems to have some association with the Parkdale area where we currently live. I am not sure yet if he lived nearby or had some business in the area but…

alex dame death record 1.jpg

This is his death record from 1915. He is in the second column, roughly in the centre of the image. He seems to have had his funeral handled by Ross Craig funeral home on 1357 Queen Street West – right here in Parkdale! This was still a funeral home until very recently when it was demolished and became an LCBO.

So he was born on our property in Prince Edward County and his funeral might have taken place just a few blocks from our home here in Toronto. Weird and wonderful coincidence! Did he walk by our house on his way down to the lake? Did he know whoever lived in our house back then? Was he the local doctor? Pretty neat to think that there may be an even deeper connection between us and this property.

John

I’d like to acknowledge Ernie Margetson and Jacob Dupuis (Forest River Group) as the source for the information about the barn. Two very knowledgeable people with a deep interest in Ontario’s rural architecture.

Happy Halloween

In the spirit of Halloween thought I would put up this short post.  I actually found this video a month ago and discovered there is a following out there for videos of abandoned houses which you will see from the comments. Perhaps not the best group to inform that we knocked this one down in the summer, although they may be happy to know we salvaged the tin ceiling and wainscotting.

A bit too creepy for me that anyone would do this especially given the time of year. Even though I have walked through the place many times, I still closed my eyes when they went down to the basement.

This video was taken in April 2014, without the leaves on the trees you can really get a better view of the property and exactly what this house was like on the inside.


Here’s a photo we took this weekend of what the basement looks like now. This will likely become a future garden.

img_0241

Is it just me or does everything look better with the fall colours, even a pile of old wood.

img_0244


img_0243img_0242Enjoy!

Restoring the Barn

It’s been a very busy summer and over a month since our last update.  I love the summer but there always seems to be this added pressure to make sure your kids have a great break from school.  This means a later bedtime, no set schedule, more ice cream and all the extra excursions to the lake, park, CNE and a two week vacation to Newfoundland. Since John is off for the summers, the unrushed mornings and time to  prepare dinner every night has made things a lot easier.  Now with the kids going back to school, Max in grade one and Emily starting JK, it means getting these summer loving kids up and out of the house by 7:30 am every day, needless to say we are dreading this upcoming week.

We have still managed to make a few trips to the property, otherwise much of the planning right now is through email and it helps that our architect is only one street away. We drove up for a day last week and for the first time walked across all four corners exploring what exactly was out on this 6.5 acres. The photo below was taken from the back edge of our property where the grass was well above my head.  We were inspired by a few hikes we did in Newfoundland recently  including the one below and are thinking about ways to design the property with a pathway so we are able to access as much as possible.  Not quite like the views in Gros Morne but we’ll take what we can get.

Our goal is to have a contractor and start the excavation sometime this fall. Much of our spare time now is spent on researching and learning as we go, not only systems, products, materials but how they will work in this particular environment.  I have expanded my regular vocabulary to words like cisterns, gray water and slab on grade.  John on the other hand as usual seems to know everything about everything which on some days can be a teeny annoying but great for building a house, so maybe it’s me doing most of the learning.

This means we are in constant decision making mode right now, everyday there is something new.  For those of you that know me well, I am not good at making long term decisions on the fly without having all the facts and weighing the pros and cons. Very similar to how I shop, I would like to say I’m practical others may disagree. Probably one of the reasons why I don’t love shopping and also one of the few that doesn’t own a hundred pairs of shoes.

So we are trying to make the right decisions in the shortest amount of time without delaying the engineer’s drawings, which then impact the architect’s drawings, to get to our contractors and so on and so on. This all gets done by John and I on our walks to the park with the kids or in the car driving our kids somewhere or late in the evening multi-tasking and watching Netflix.

To put this in perspective, our latest decision was whether or not to put new radiators in the bathrooms or use old ones which we have salvaged from our house in Toronto or just go with heated floors. My first of a number of questions was, why do we need to make this decision now?  Well this is when a process map would come in handy for me, the mechanical engineer needs to know this now so he can include in his drawings for our architect and contractor the appropriate material and structure needed for the floor and walls to support this decision, did you get that? Makes sense now doesn’t it.  Well in case anyone is curious we decided to go with new radiators.

Not everything stopped while we were away on vacation, our new drilled well was put in which I have to admit was a bit underwhelming to see this past week.  I wasn’t expecting the Little House On The Prairie rope and bucket system but thought it would be a little more interesting to look at.  You can see from the photos below a much older dug well, probably from the 80’s that we will keep on the lot, and now what our new well looks like.

This was a good year to be thinking about a water system and how we would want it to work even under extreme weather conditions. This year the county experienced their worst drought since 1945 – so I overheard my 6 year old Max tell a neighbour the other day. I have given up fact checking all of these little pieces of information he feeds us as I have learned he is usually right. It is true as many residents have had their wells run dry this year, both the farmer’s crops and animals have been effected and there have been a number of fires. So we have now decided to have a dual water system that is also more environmentally friendly, a well and cisterns which will collect and store rainwater.

image


The most exciting news is that the work has started on the restoration of our barn which we are expecting will take a couple months. Unfortunately we missed the crew when we were up visiting last week, but it didn’t stop me from trying out one of their machines, I think they call this a front end loader.

We unfortunately have to take down part of the barn due to years of damage from not being protected from the external elements.  We will only be restoring the main area. So as usual I started to research barns and also did a few google searches on images I could look at so I was prepared for what the restoration could look like.

The one thing I didn’t expect to find in my search were professional photos of our barn.  They were taken by a photographer named John Edwin Sweetman. So of course I had to get in touch with him as I was interested to know why this barn and when they were taken.  Turns out they were taken last August when the property was first listed. We exchanged a few emails and plan to keep in touch and meet sometime soon when the barn is finished. Below are a few of his photos.


imageimage

image
John Edwin Sweetman Photography

As you can see this once abandoned barn needs a lot of work. We are only a few days into the restoration but will share our progress along the way.

In the meantime, over the next few weeks John will head up to finish organizing and store all the lumber from the old house that we plan to use in the new. We have also managed to sneak in another weekend up there with the kids and close friends which may include a little bit of work but mostly pleasure.


The Pink Window

Thanks to some begging and pleading from Max we made last-minute plans and went up to PEC for a night this past weekend. It was definitely worth the trip, each time we visit we discover so many new things…first the property.  I had the chance to rummage through pieces of the torn down house and some of the items we have kept aside to use later. We also managed to salvage enough wood, we hope, to use as flooring in the new house, wide 6″ planks 12 feet long that would usually be very difficult and expensive to source.

When taking out the old stairs John discovered the names of three people written on the underside – Kurt, Rachel and Marg. We also found these same 3 names on the old well with the date 1983, so they must have been from the more recent family that lived in the house. We are curious to find out who they are and assume they must now be a similar age to John and I. Will do some further digging and report back on what we find. We will definitely need to find a creative use for these.


While staring at the last section of the house still standing,  we spotted the pink window. Not sure how we missed it before.  Likely because it was in the room with the big bee hive that we never went in.  These were fairly harmless bees and as John would say “you would have to poke the Queen” before they would actually get upset and move.

image

Well Emily was thrilled of course to see a pink window so that will now be set aside and used for something in her room.

Now that the house is down, we also had a chance to see more of the treed area of the property and start thinking about what we don’t want the construction to ruin. The property on the south side has about an acre of trees and beyond them is a small area with a seasonal pond where we can see lots of daylilies. I attempted to make my way through but didn’t get too far, a bit of a chicken after hearing a few noises.

imageNext, the real reason the kids wanted to visit in the first place was to ride the tractor. Emily was the first to jump on, not realizing mowing the grass will likely be her job here in a few years. Max on the other hand was nowhere to be seen as he was off looking for grasshoppers, frogs and other bugs that are easy to find right after the grass has been cut.

image

After our visit to the property, we spent the rest of the day exploring more of the county.  First a visit to the lavender farm, which I recently had read about. It’s just west of Picton, close to many wineries. It’s high season there right now so the roads are filled with cyclists. We somehow made a deal with the kids to let us stop at just one, TerraCello Winery which came highly recommended by one of Max’s teachers.

image

The hay fields this time of year are beautiful, this was behind a parking lot at one of the places we stopped. It’s not easy to pick hay as Emily discovered but she did manage to bring one stalk home.

image

Our last stop was to Wellington where we made a quick visit to the archives, a place we now know well.  John managed to find out who may have built and owned this old house, we’ll share that discovery later.

We also had to fit in some fishing, beach time and a much needed good cup of coffee for the late drive home. A new place to add to my coffee list in PEC The General. One of these days I will write a post about coffee but for now, this is what a good cappuccino looks like, notice no fluffy foam. I will stop there.

This was the last of our visits until mid August, during this time Max will turn 6, John and I will celebrate 15 years together and I will have hopefully enjoyed a nice cup of coffee on Fogo Island.